Challenge
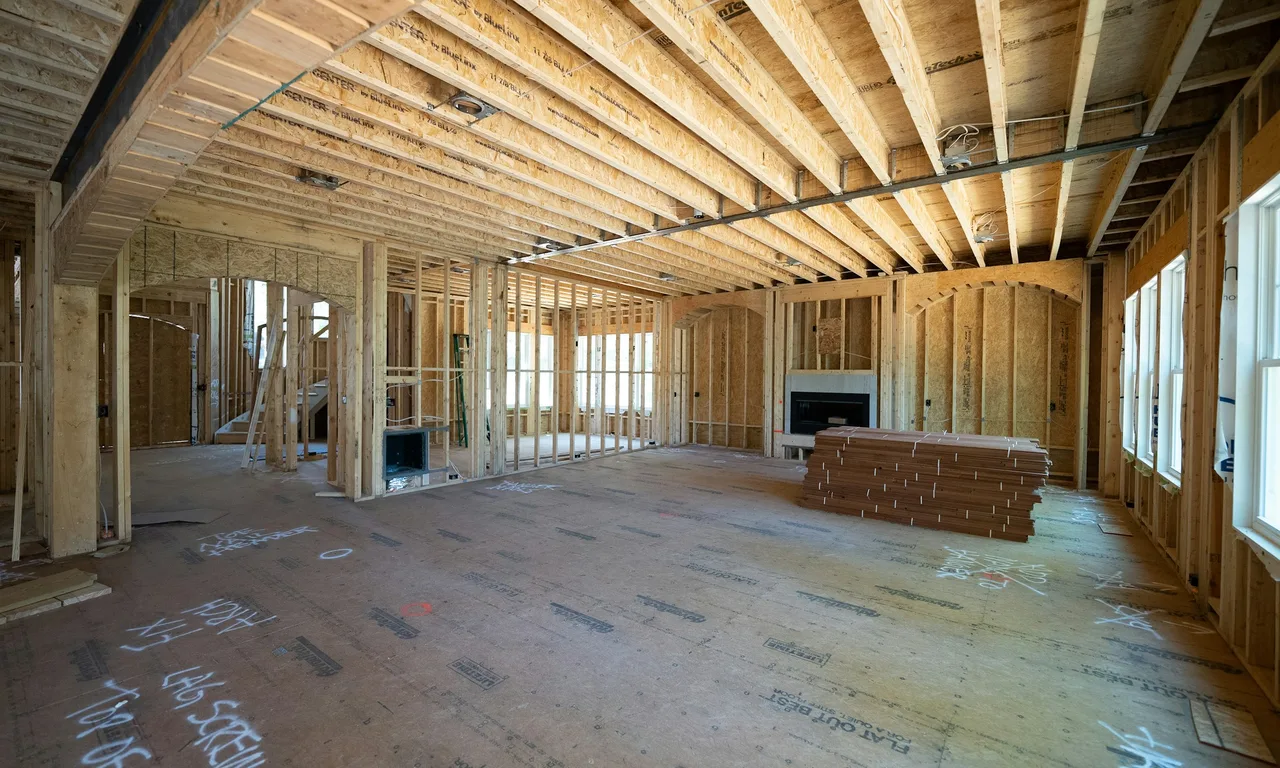
The existing kitchen had limited counter space, poor lighting, and finish details from several past updates. The owner needed a more efficient layout without creating unnecessary disruption in an occupied building.
Work Completed
- Protected common areas and coordinated building access before demolition.
- Removed dated cabinets, backsplash, fixtures, and damaged flooring transitions.
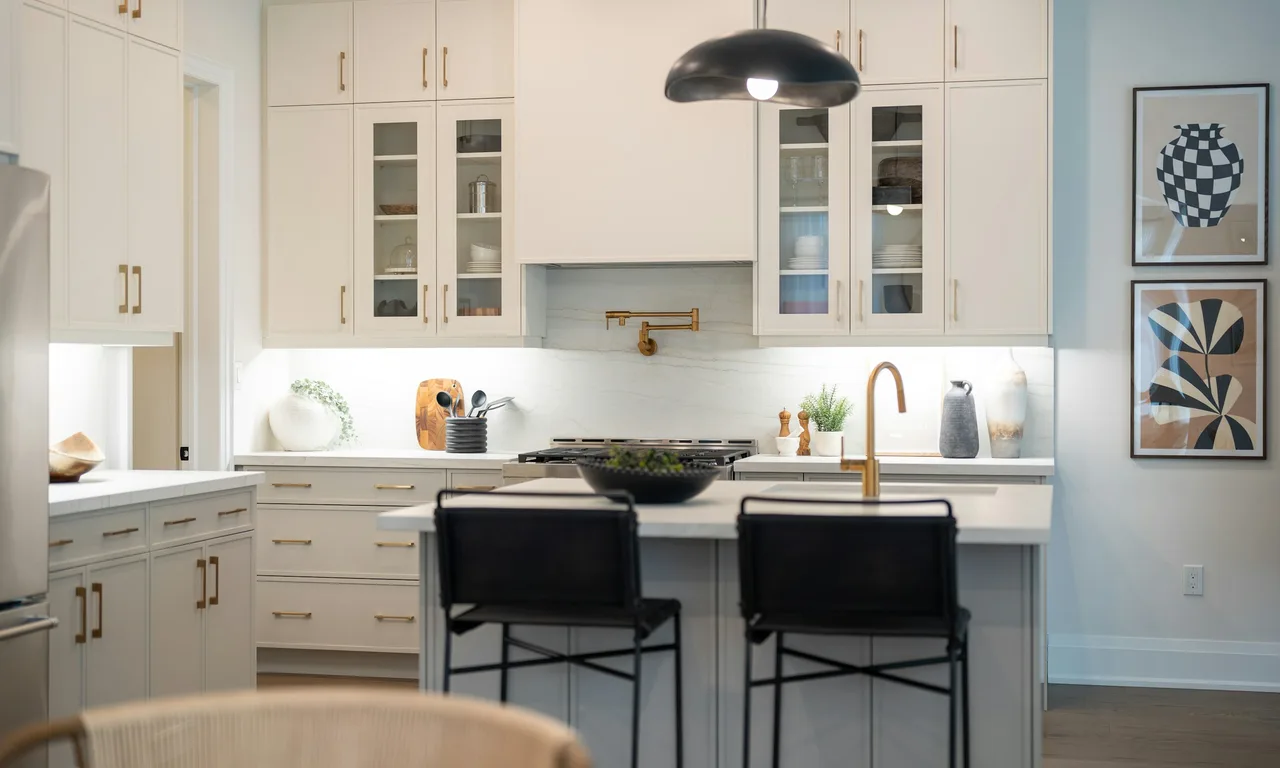
- Coordinated electrical, plumbing, lighting, cabinet installation, counters, backsplash tile, and finish painting.
- Closed the project with a detailed punch list and cleanup before turnover.
Result
The finished kitchen feels brighter, more organized, and easier to use, with durable materials selected for daily apartment living.
Planning a similar project?
Visit the services page or request an estimate with your borough, photos, scope, and timeline.